
How to build a steam room at home: the full process
A home steam room is built by framing the room, applying a waterproofing membrane to every surface, flood testing the floor, forming a sloped ceiling, installing the steam generator and drain, then tiling and fitting a sealed glass door. The waterproofing is the step that decides whether it lasts.
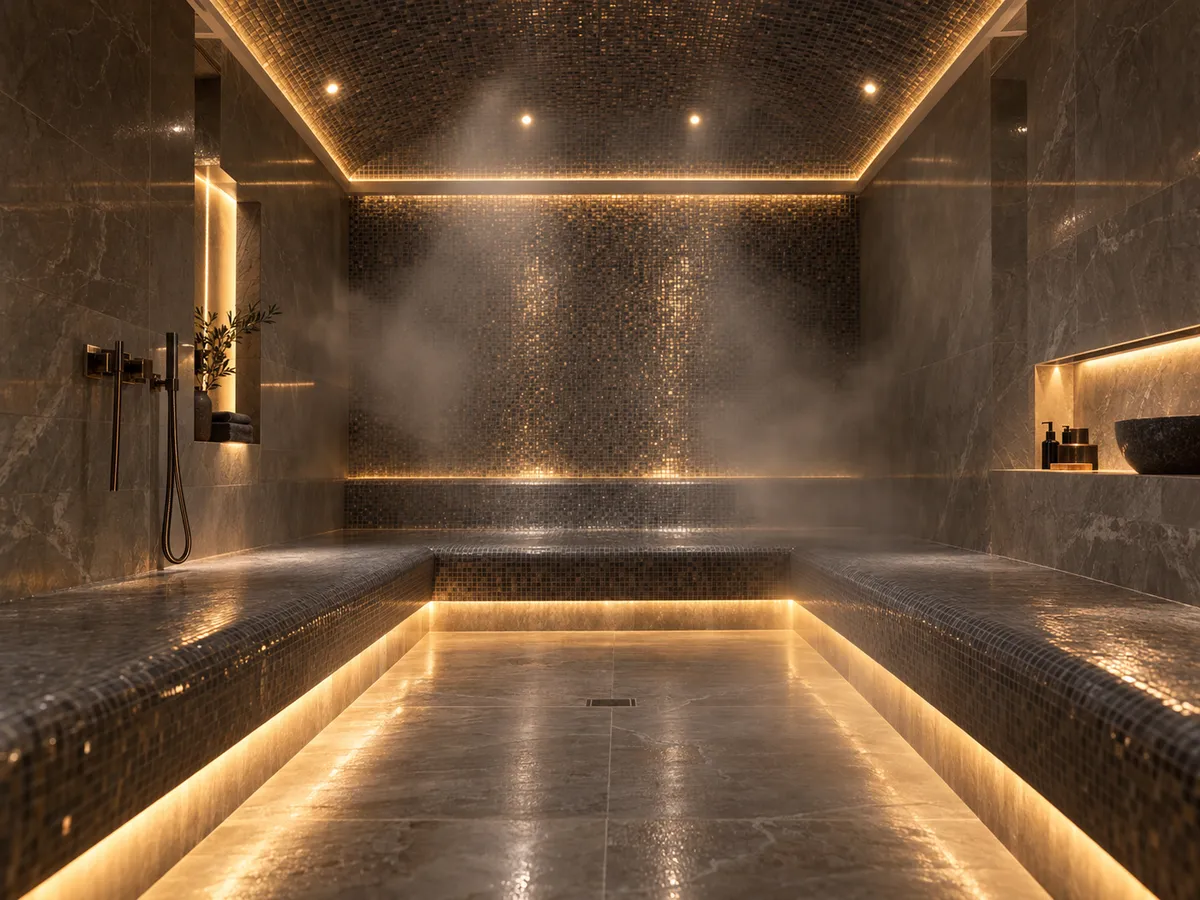 Design concept
Step by step
A steam room takes ten steps, and the waterproofing and flood test are the two that decide whether it leaks.
- Design. Agree size, seating, finish and where the steam generator will sit, usually in a cupboard or ceiling void within about 7 m of the room.
- Frame and board. Walls and ceiling are built from cement board or foam tile backer board, never ordinary gypsum.
- Slope the ceiling. A slope of around 4 to 8 cm per metre lets condensation run down the walls instead of dripping on you.
- Waterproof everything. A full membrane goes on walls, floor and ceiling, with sealed corners, joints and every pipe that passes through.
- Flood test. The floor is filled with water for 24 hours and checked for leaks before any tile goes down.
- Fall the floor to a drain. Water must run to the drain, never sit in corners.
- Install the generator. Water and power to the generator, a steam outlet low on the wall, and a control panel inside or outside the room.
- Tile or stone. Mosaic, large format tile or marble, set with waterproof adhesive and epoxy grout.
- Door and lighting. A sealed glass door with a small gap or vent, and waterproof LED lighting.
- Test and hand over. We run the room, check temperature and steam spread, and show you how to clean and descale.
How to size a steam generator
Generators are sized by room volume and by the walls. Tile and stone soak up heat, so they need more power than insulated acrylic or panel rooms. As a guide, a tiled 2 x 2 x 2.4 m room usually needs around 9 to 12 kW. Always check the manufacturer's sizing table for the exact model.
The mistakes that cause leaks
Almost every leaking steam room comes down to the wrong board, no flood test, a flat ceiling or cement grout.
- Using gypsum board or tiling straight onto blockwork.
- Skipping the flood test.
- A flat ceiling that drips.
- Cement grout instead of epoxy, which lets moisture in over time.
- No access to the generator for descaling.
Steam room or steam shower?
A steam shower adds a generator to an existing shower and seals it with glass to the ceiling. It costs less and fits smaller bathrooms. A dedicated steam room has seating, is larger, and feels like a spa.
Sources
Figures on this page come from our own builds in Dubai and from these references.
Questions
How do you stop a steam room from leaking?
We apply a full waterproofing membrane to walls, floor and ceiling, flood test the floor for 24 hours before tiling, and fall the floor to a drain. Steam rooms fail when this step is rushed, which is why we never skip the flood test.
What is the difference between a sauna and a steam room?
A sauna is dry heat, usually 70 to 100°C with low humidity, built from timber. A steam room runs at around 40 to 50°C with close to 100% humidity, and is built from waterproofed walls finished in tile or stone with a steam generator.
Can you build a hammam at home?
Yes. A home hammam is a steam room finished in marble or stone with a heated bench, and often a basin and a domed or vaulted ceiling. It needs the same waterproofing as a steam room plus stonework, so it takes longer to build.
Do I need approval to build a sauna?
Indoor saunas in a villa rarely need approval beyond your community's rules for contractors. Outdoor saunas and structural changes may need an NOC from your master developer or community. We prepare the drawings for the application.