
Sauna room size guide: dimensions, benches and heater size
A two person sauna can be as small as 1.2 x 1.2 m. A comfortable family sauna is around 2 x 2 m with a 2.1 to 2.4 m ceiling. Upper benches sit about 1 to 1.1 m below the ceiling and are 50 to 60 cm deep. As a rule, size a traditional heater at about 1 kW per cubic metre of room.
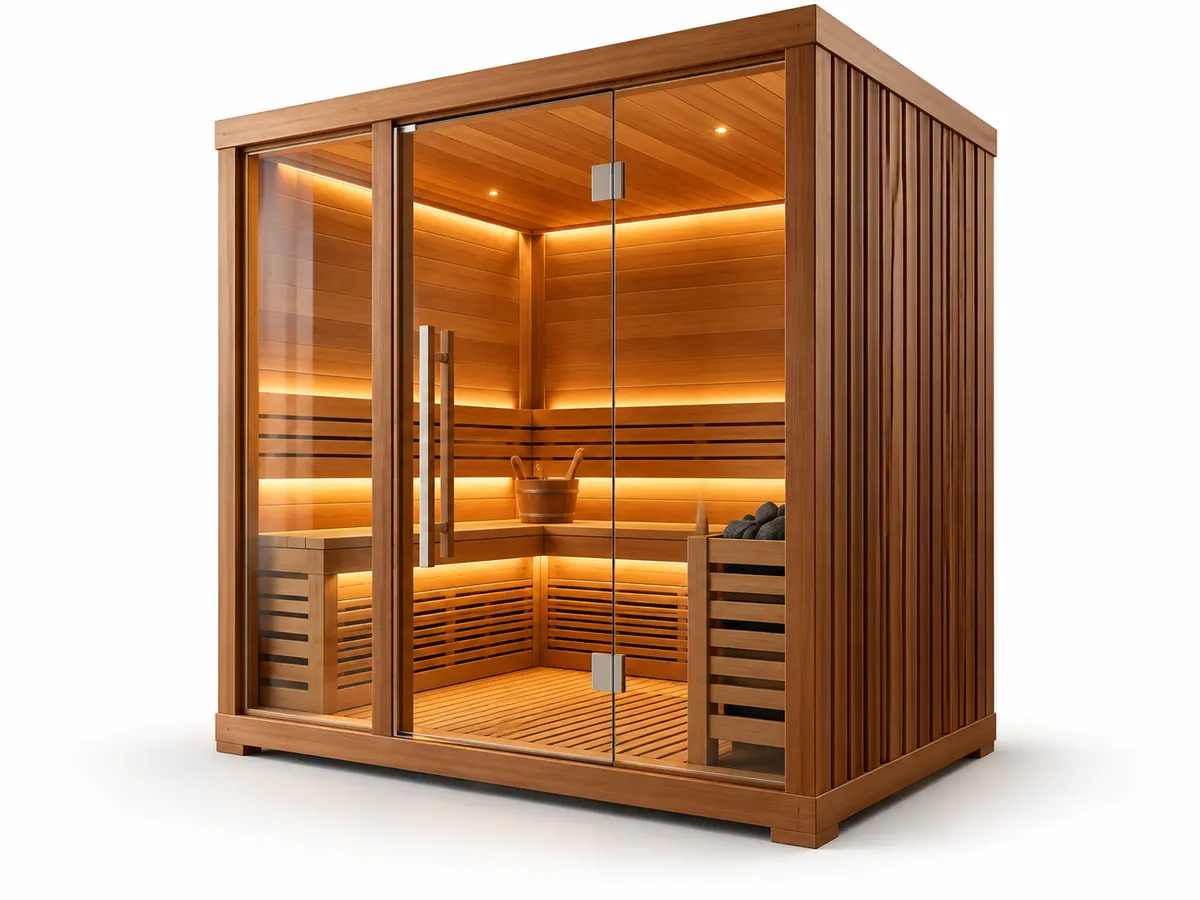 Design concept
Room size by number of people
Allow about 1.2 x 1.2 m for two people in an infrared sauna and 2 x 2 m for three to four in a traditional sauna.
| People | Infrared | Traditional |
|---|---|---|
| One to two | 1.2 x 1.2 m | 1.5 x 1.5 m |
| Three to four | 1.8 x 1.5 m | 2 x 2 m |
| Five to six | 2.2 x 1.8 m | 2.4 x 2.2 m |
Ceiling height
Keep the ceiling at 2.1 to 2.4 m. Higher ceilings put the hottest air out of reach and need a bigger heater. If your room is taller, we drop the sauna ceiling inside it.
Bench layout
Put the upper bench 1 to 1.1 m below the ceiling and make it 50 to 60 cm deep, with a lower step about 40 to 45 cm below it.
- Upper bench: 1 to 1.1 m below the ceiling, 50 to 60 cm deep. This is where the heat is.
- Lower bench or step: about 40 to 45 cm below the upper bench, often narrower.
- Lying down: allow at least 1.8 m of bench length.
- Shape: an L shape uses corners well and lets two people lie down in a 2 x 2 m room.
How to size a heater
For a traditional sauna, start with about 1 kW for every cubic metre of room. Heater makers such as Harvia add about 1.2 cubic metres to the calculation for every square metre of glass, stone or tile, because those surfaces soak up heat.
Worked example: a 2 x 2 m room with a 2.4 m ceiling is 9.6 cubic metres. With a glass door of about 1.5 square metres, size it as roughly 11.5 cubic metres, so a heater of about 10.5 to 12 kW, or 9 kW if the door is timber. A heater that size usually needs a three phase supply.
Ventilation
A sauna needs fresh air in, low down near the heater, and air out, high on the opposite wall or under the bench. Without it the room feels stuffy and the timber stays damp.
Plan it properly
We draw every sauna to your room before we build it, with bench heights, heater position, vents and door swing marked. Send us your room size on WhatsApp and we will send a first layout.
Sources
Figures on this page come from our own builds in Dubai and from these references.
Questions
How much space do I need for a home sauna?
A two person infrared sauna fits in about 1.2 x 1.2 m. A comfortable traditional sauna for three or four people needs around 2 x 2 m with a ceiling height of 2.1 to 2.4 m. We can also build into an unused bathroom, a room under the stairs or a corner of a home gym.
What electrical supply does a sauna need?
Every sauna needs its own dedicated circuit from your distribution board. Infrared saunas usually run on a standard single phase supply. Traditional heaters of around 9 kW often need a three phase supply. We check your board at the site visit and our electrician installs and tests the circuit.
Can you build a sauna to fit an unusual space?
Yes. Every sauna we build is made to measure, so sloped ceilings, corners, glass walls and odd shapes are normal for us. Send us photos and rough measurements on WhatsApp and we will tell you what fits.
How long does it take to build a sauna at home?
Most indoor saunas take two to three weeks from design sign off to handover, with two to four days of that on site. Outdoor saunas and steam rooms take longer because of foundations, waterproofing and tiling.